
Practice example
24' × 30' cottage floor plan
Two bedrooms, a bath, and an open kitchen / living area, with dimensions and a title block. Layered AutoCAD DWG + PDF.
Send a marked sketch, a photo of a plan, or a PDF with the measurements written on it. Our overnight team redraws it in AutoCAD and sends back a clean, layered DWG and a PDF.
This is drafting. It is not a stamped engineering drawing.
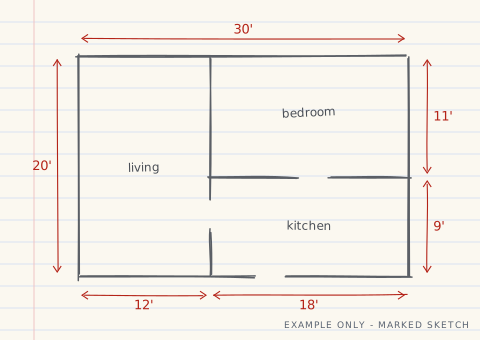
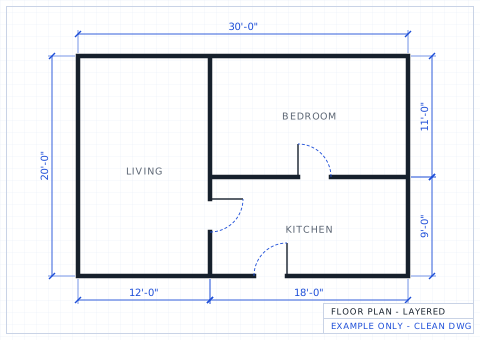
We drafted these as practice examples, not client jobs. You see the images only — we don't publish the DWG files. Sample drafting, not for construction.
Two bedrooms, a bath, and an open kitchen / living area, with dimensions and a title block. Layered AutoCAD DWG + PDF.

A one-car garage with a 9' overhead door, overall sizes, and a title block. Layered AutoCAD DWG + PDF.
You measured the job. You marked it up. You need it in AutoCAD so you can price it, plan it, or hand it off.
You walked the house with a tape and a clipboard. We turn that marked-up sketch into a clean floor plan you can work over.
Plumbing, HVAC, electrical, and flooring crews who need a clean base plan to lay out their work.
You have a dimensioned PDF or scan and need an editable DWG your team can open and change.
We confirm the price by email before any work starts, then you pay by Wise.
One floor or one plan sheet, redrawn from your marked sketch or PDF.
Another floor, or another plan sheet in the same job.
If we can't read it or measurements are missing, we'll quote it or say no. We never guess a dimension.
Upload your sketch, photo, or PDF with the measurements on it, and tell us how many sheets.
We check the drawing and reply with the price. If something is missing, we ask.
You pay by Wise after we confirm. No account, no subscription.
We redraw it in AutoCAD and email you the DWG and a PDF.
This is drafting. It is not a stamped engineering drawing.
Send it with the measurements written on it. We reply with the price before any work starts.