Small house floor plan
Example only - not a real job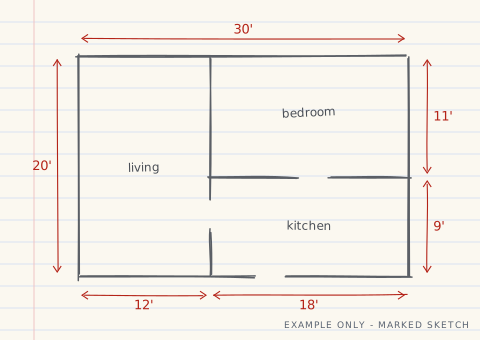
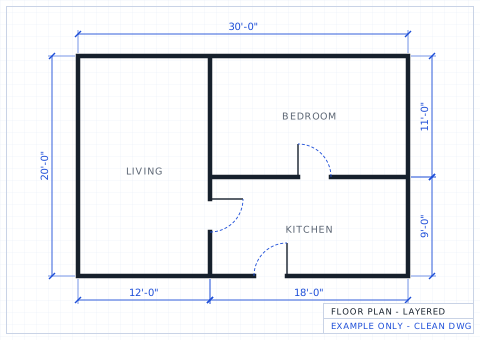
A walk-through sketch with overall sizes and room splits in red. Redrawn with straight walls, door swings, and dimension strings.
These show the kind of change we make: a marked sketch in, a clean drawing out. They're illustrations we made for this page, not client work.
Example only - not a real job. These drawings are simplified illustrations. A real delivery is a layered AutoCAD DWG plus a PDF. This is drafting. It is not a stamped engineering drawing.
A walk-through sketch with overall sizes and room splits in red. Redrawn with straight walls, door swings, and dimension strings.
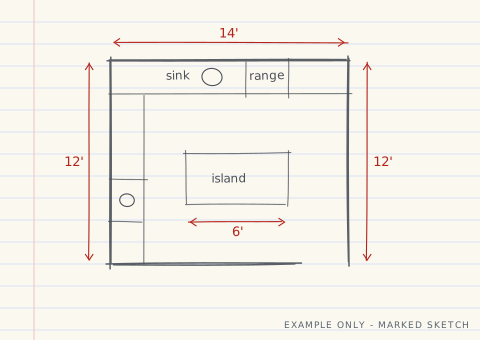
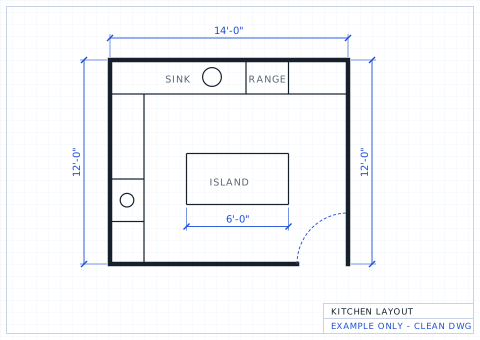
A kitchen sketch with counters, an island, and a sink. Redrawn with counters on their own layer and the island dimensioned.
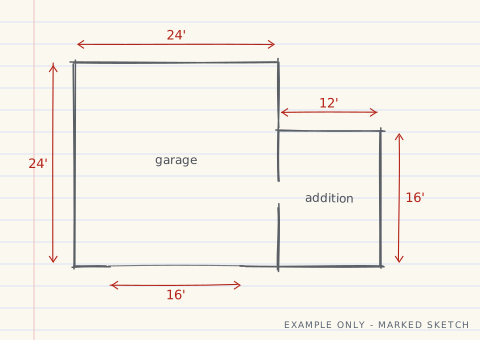
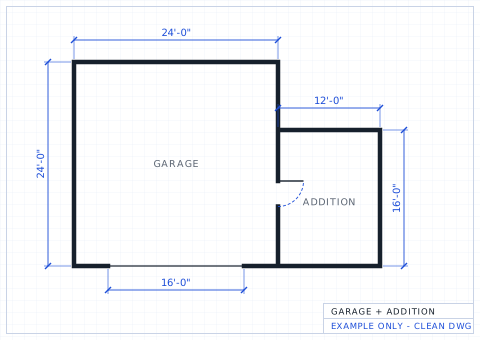
An L-shaped outline with the overhead door marked. Redrawn with each wall run dimensioned the way it was measured.
Send it with the measurements written on it. We reply with the price before any work starts.